
Patios & Paving Coventry
Patios, paths and garden paving, laid on a proper base by a groundwork team. Natural stone, porcelain and more.
DNA Driveways Coventry is the driveway and paving side of DNA Landscapes. The team that builds drives to carry cars also lays patios, so the part you never see, the dig, the base and the falls, gets the same care as the slabs on top.
Recent job · Earlsdon
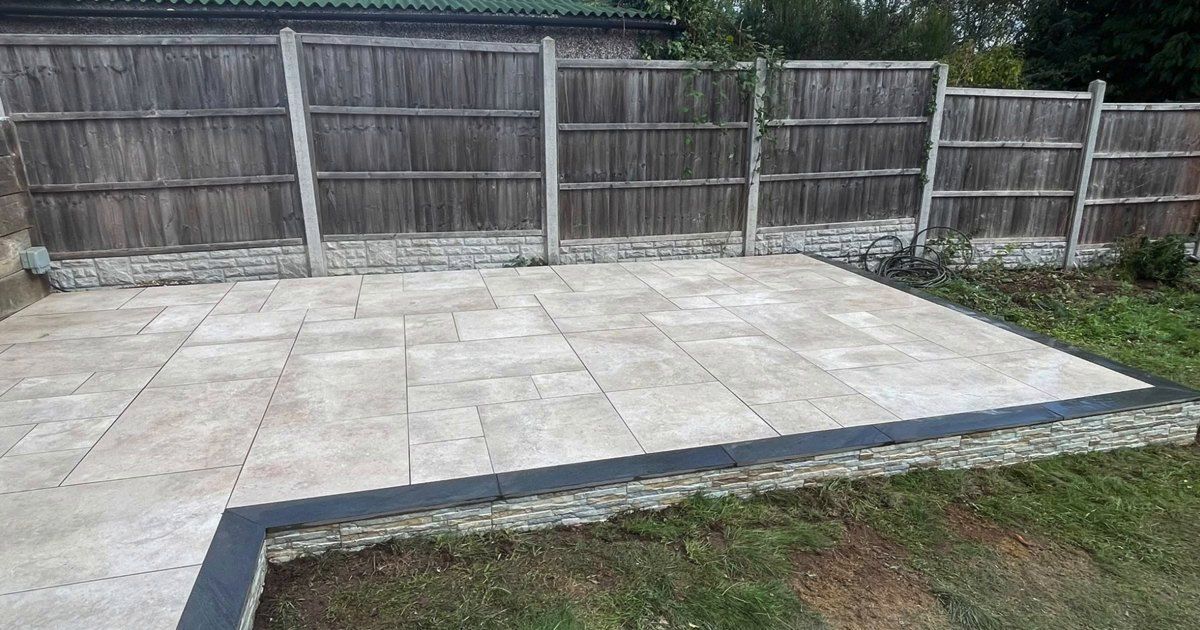
A raised porcelain patio in Earlsdon
This Earlsdon back garden needed its patio built up above the lawn. We raised it on walls faced in multi-cream porcelain cladding, laid the top in large cream porcelain slabs, and finished every edge with anthracite copings. The dark copings draw a crisp line around the L-shape against the pale stone.
-
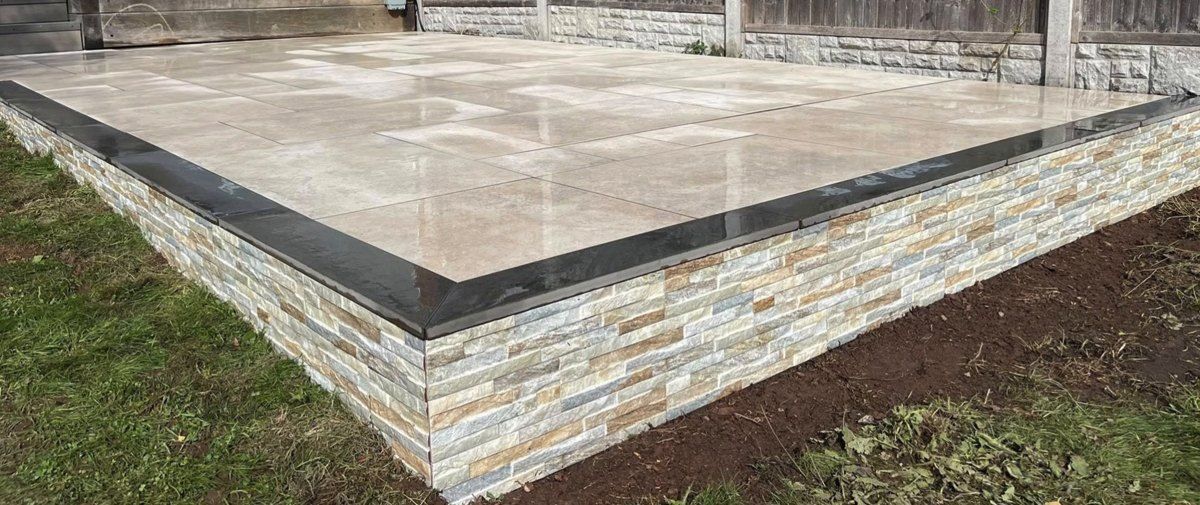
Cladding and coping meet at the corner -
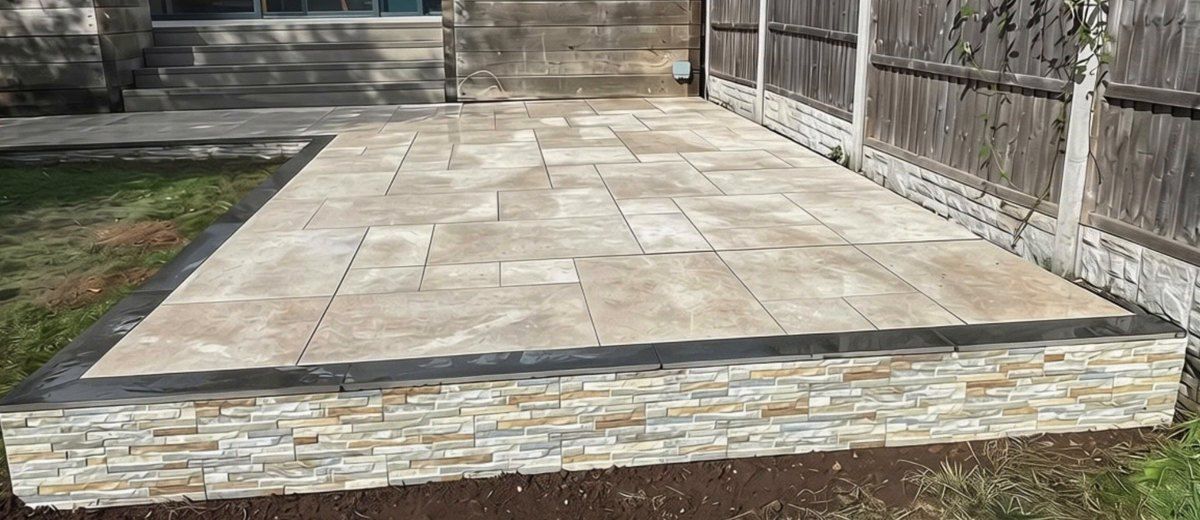
The full L-shape, running back to the house
Recent job · Kenilworth
A circular sandstone patio in Kenilworth
Out in the lawn of a Kenilworth garden, well away from the house, we built a free-standing circle in natural sandstone. We marked it out on the grass, dug it out, and built a raised brick edge to hold the base. The stone went down in rings around a single round centre, and the brickwork shows just above the grass as a neat plinth.
-
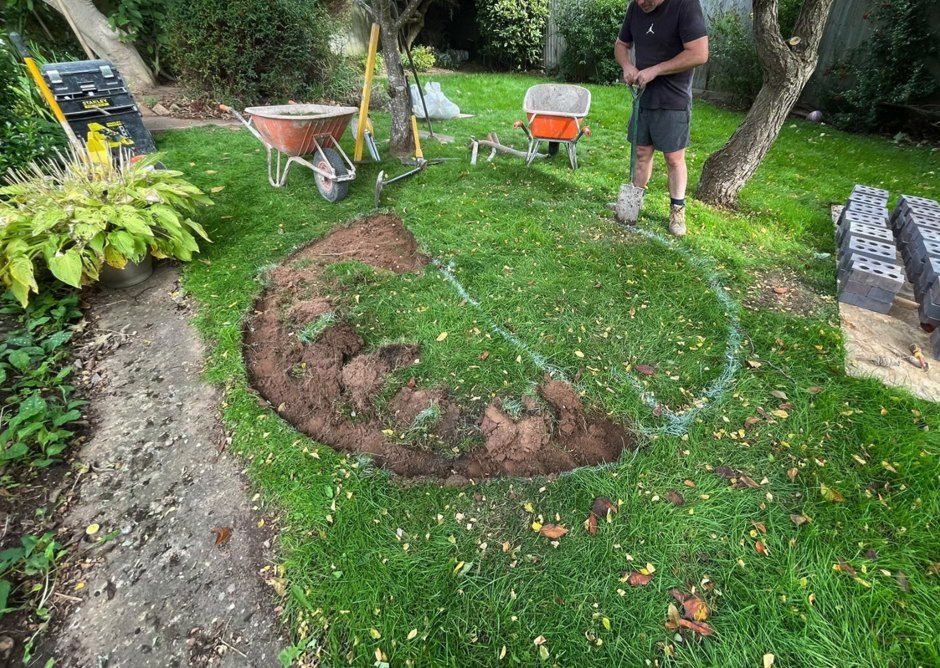
Marking out the circle on the lawn -
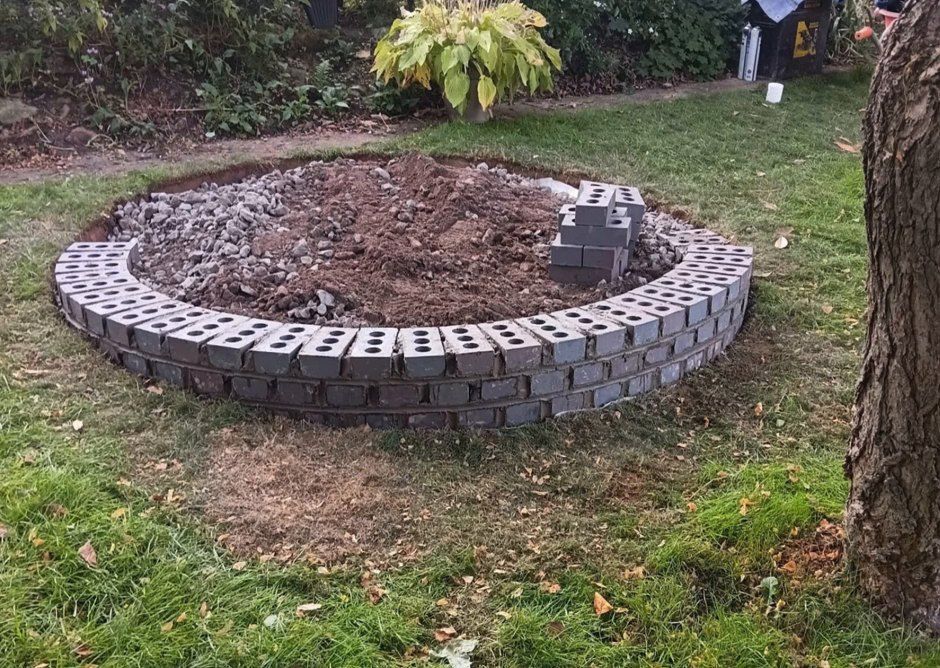
The brick edge built and the base going in -
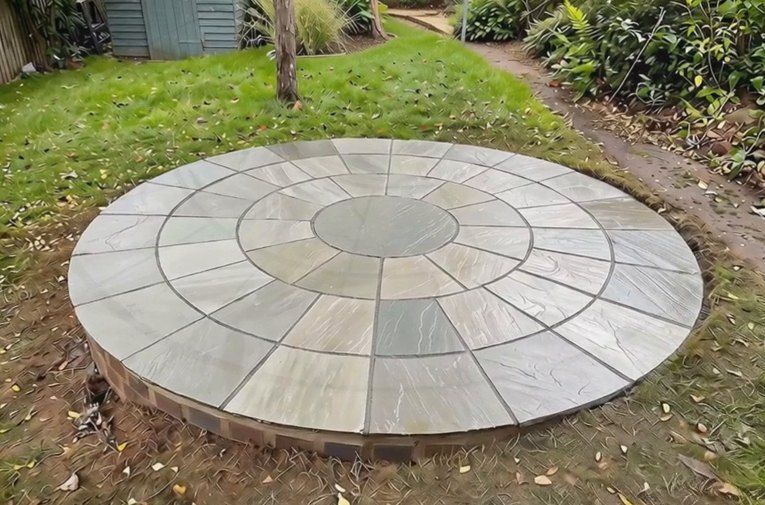
Finished, as a feature out in the lawn -
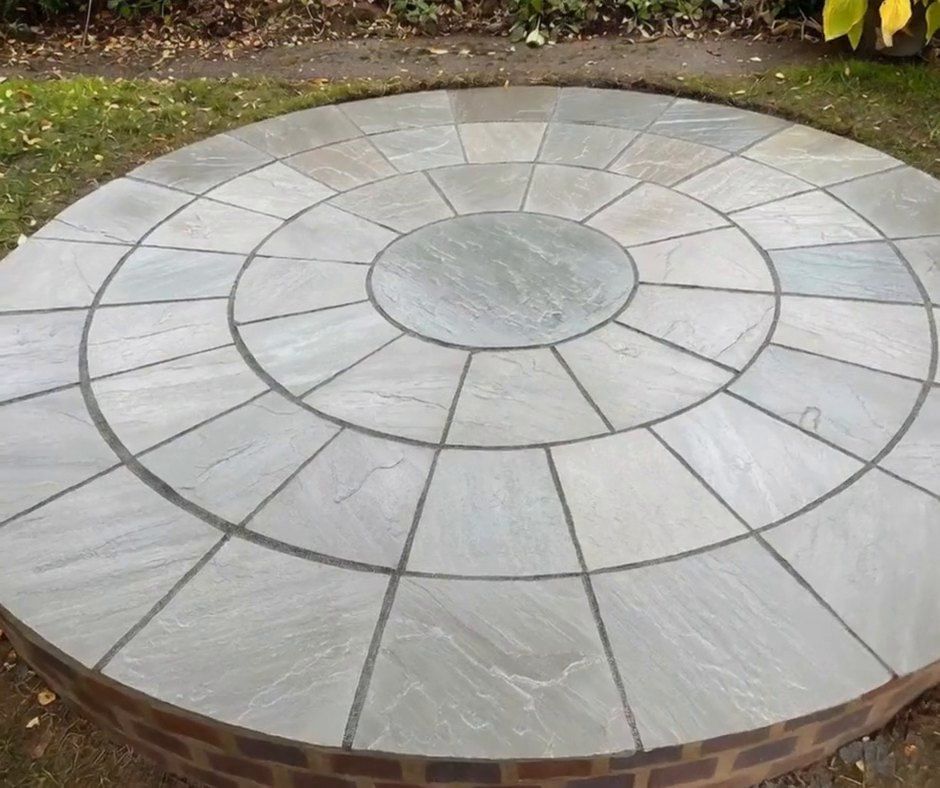
Rings of sandstone around one round centre stone
Start to finish
How a patio goes down
This back garden patio in Coventry shows the order of work. What you end up looking at is the slabs, but most of the effort goes in underneath them.
-
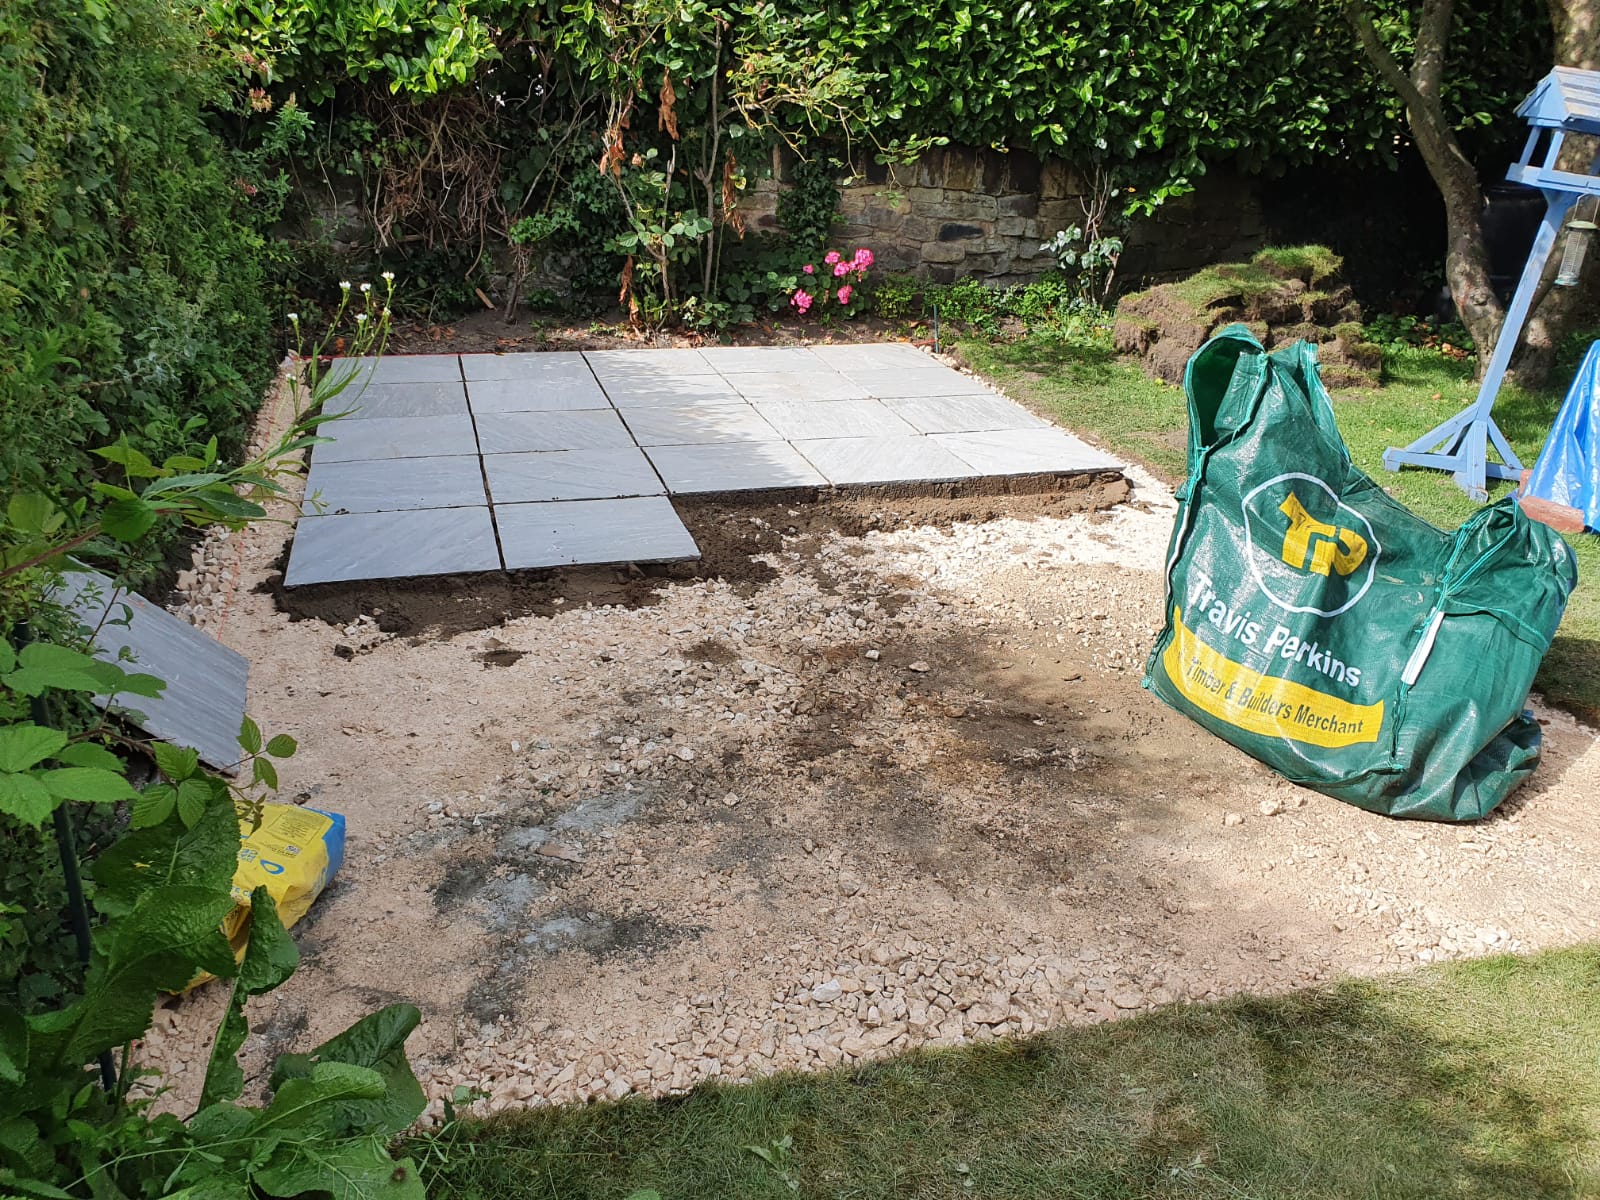
The base is down and compacted; the first slabs go in -
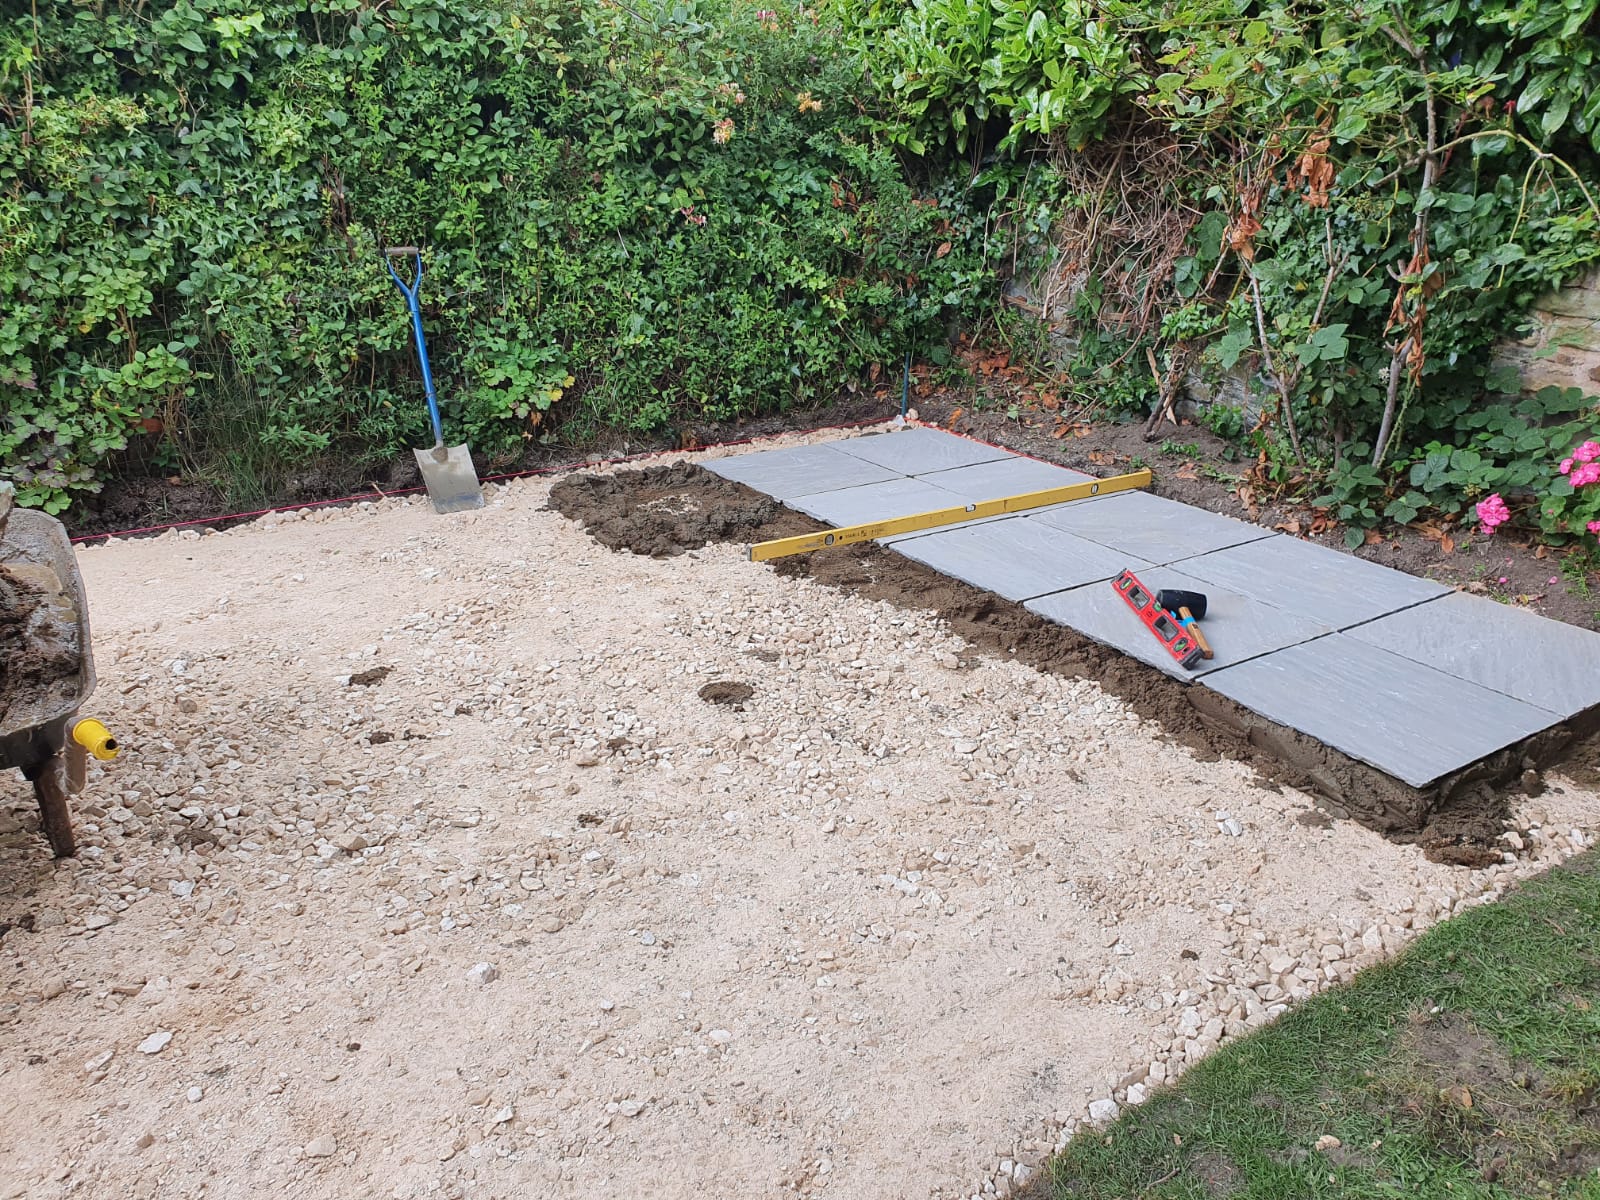
Working across the base, checking levels as we go -
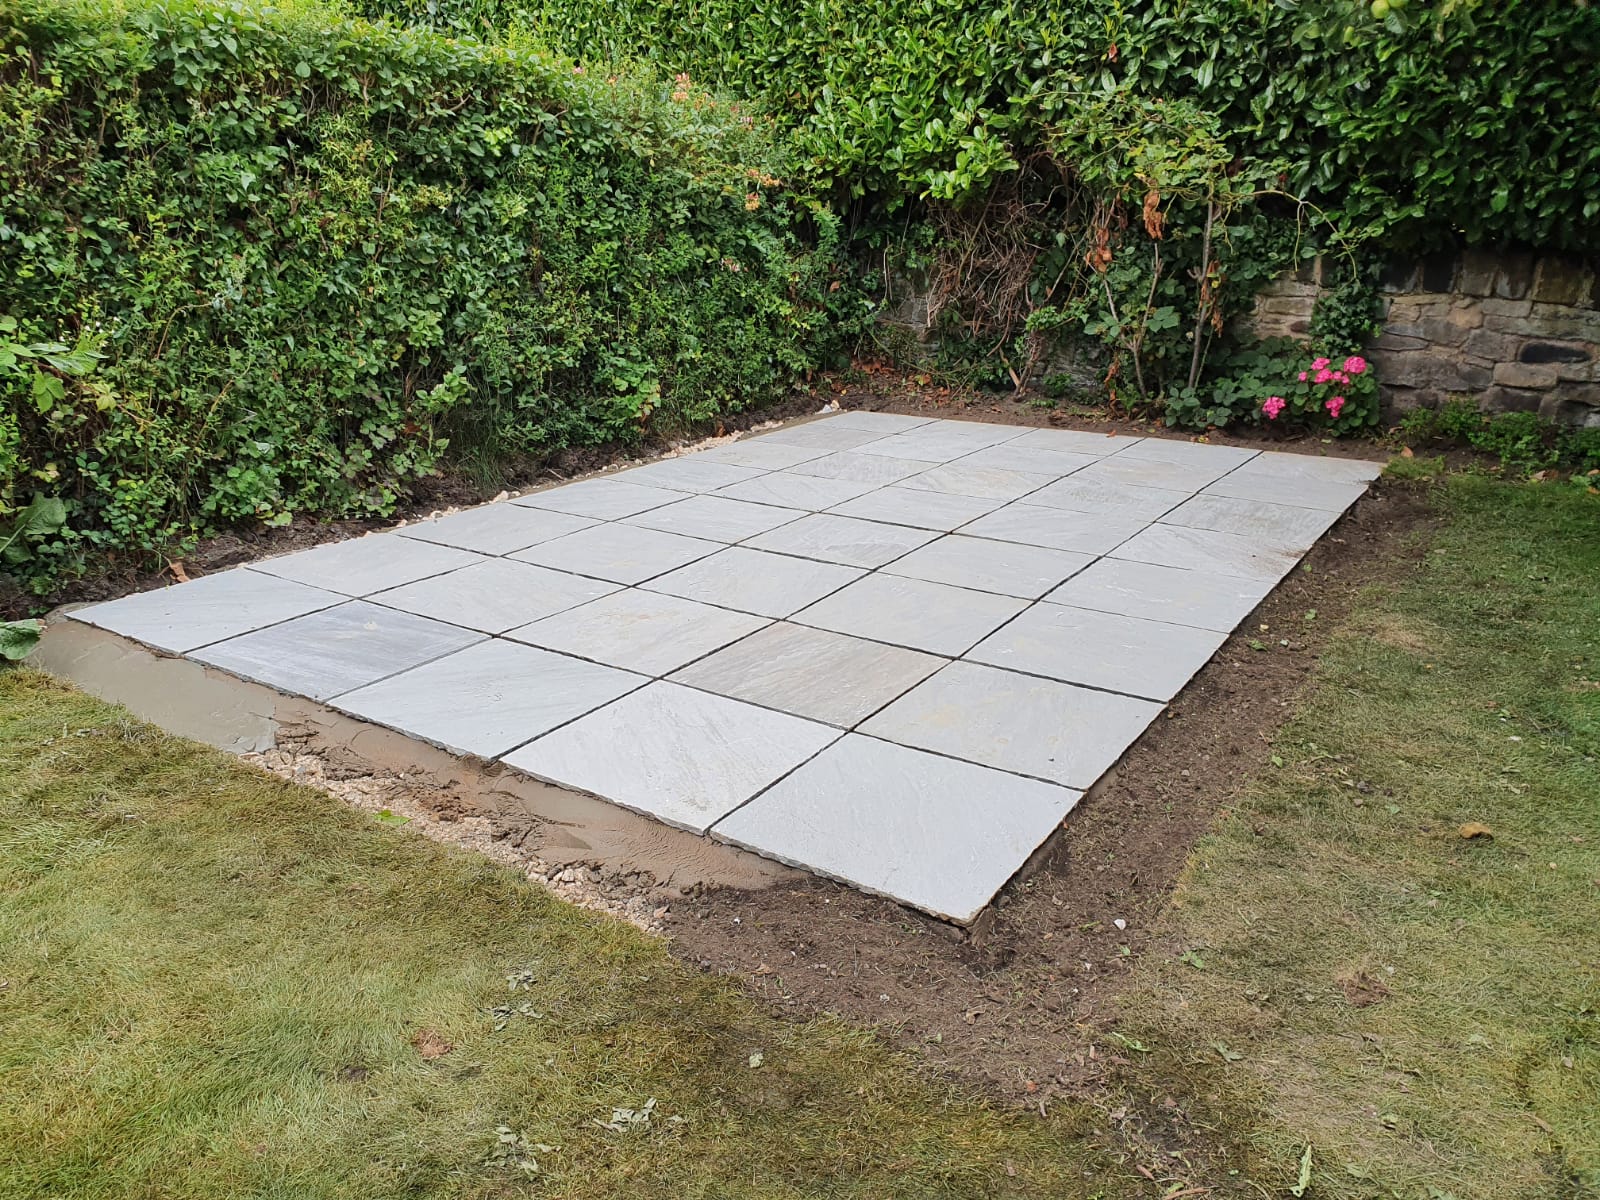
All slabs down and pointed -
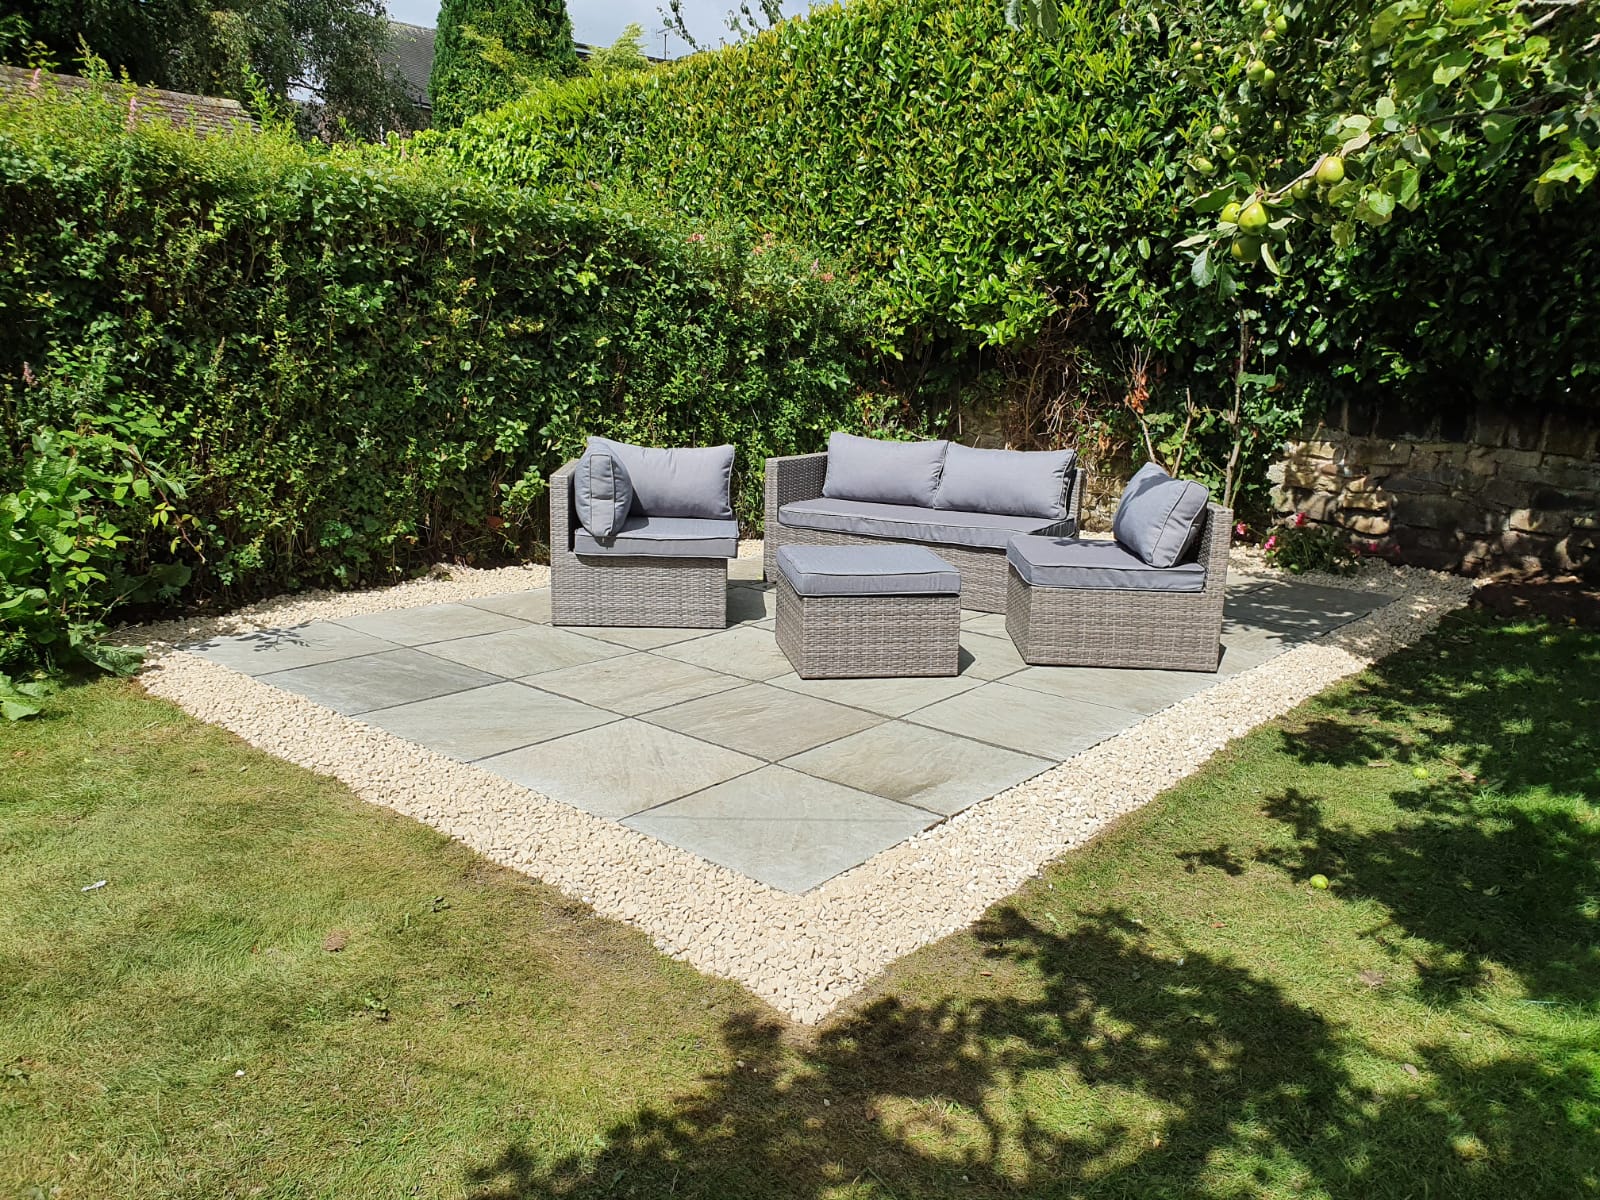
Gravel border added and the furniture out
- Mark out and dig We set out the shape, then take off turf and soil to the depth the slabs and base need.
- Base Crushed stone, laid in layers and compacted so the patio won’t sink or rock.
- Falls Levels are set so the surface sheds rain away from the house, never towards it.
- Bedding Each slab is laid on a full bed of mortar, with no hollow corners to crack or wobble.
- Pointing The joints are filled to lock the slabs together and keep weeds out.
Planning the space
Getting the layout right first time
A patio is hard to move once it’s down, so the planning matters. These are the questions we talk through on the survey.
Where you’ll use it
Close to the kitchen door for eating and entertaining, or out where the evening sun lands. Plenty of gardens suit two areas: one by the house and a smaller one further out, joined by a path.
Shape
Patios don’t have to be rectangles. Curves, circles and stepped edges all work, and a free-standing circle out in the lawn makes a real feature.
Edges
A border in a contrasting slab frames the patio. Where it meets a lawn, a wall or sleepers around a raised bed, we finish the edge to suit.
Two rules of thumb we always follow next to the house: the finished surface sits at least 150mm below the damp-proof course, and it falls away from the walls so rain drains off rather than towards the brickwork.
Sloping gardens
Levels, steps and raised patios
A sloping garden needs a decision before anything else: dig the patio into the slope, build it up on a retaining wall, or split it into two levels with steps between. Each changes how much earth moves, how much walling is needed, and so the cost and time on site. A raised patio, like the Earlsdon one above, also needs its walls faced, because they’re on show from the lawn.
Planning permission. A patio laid at ground level in a back garden doesn’t normally need permission. A raised one can. The Planning Portal says decking and other raised platforms are permitted development only if they’re no more than 30cm above the ground, and none of it sits forward of the front wall of the house. Different rules apply to flats, listed buildings and some protected areas. Read the Planning Portal guidance.
Materials
Choosing your patio slabs
We lay natural stone, porcelain, concrete flags and block paving, and we’ll tell you honestly which suits your garden and how you’ll use it.
-
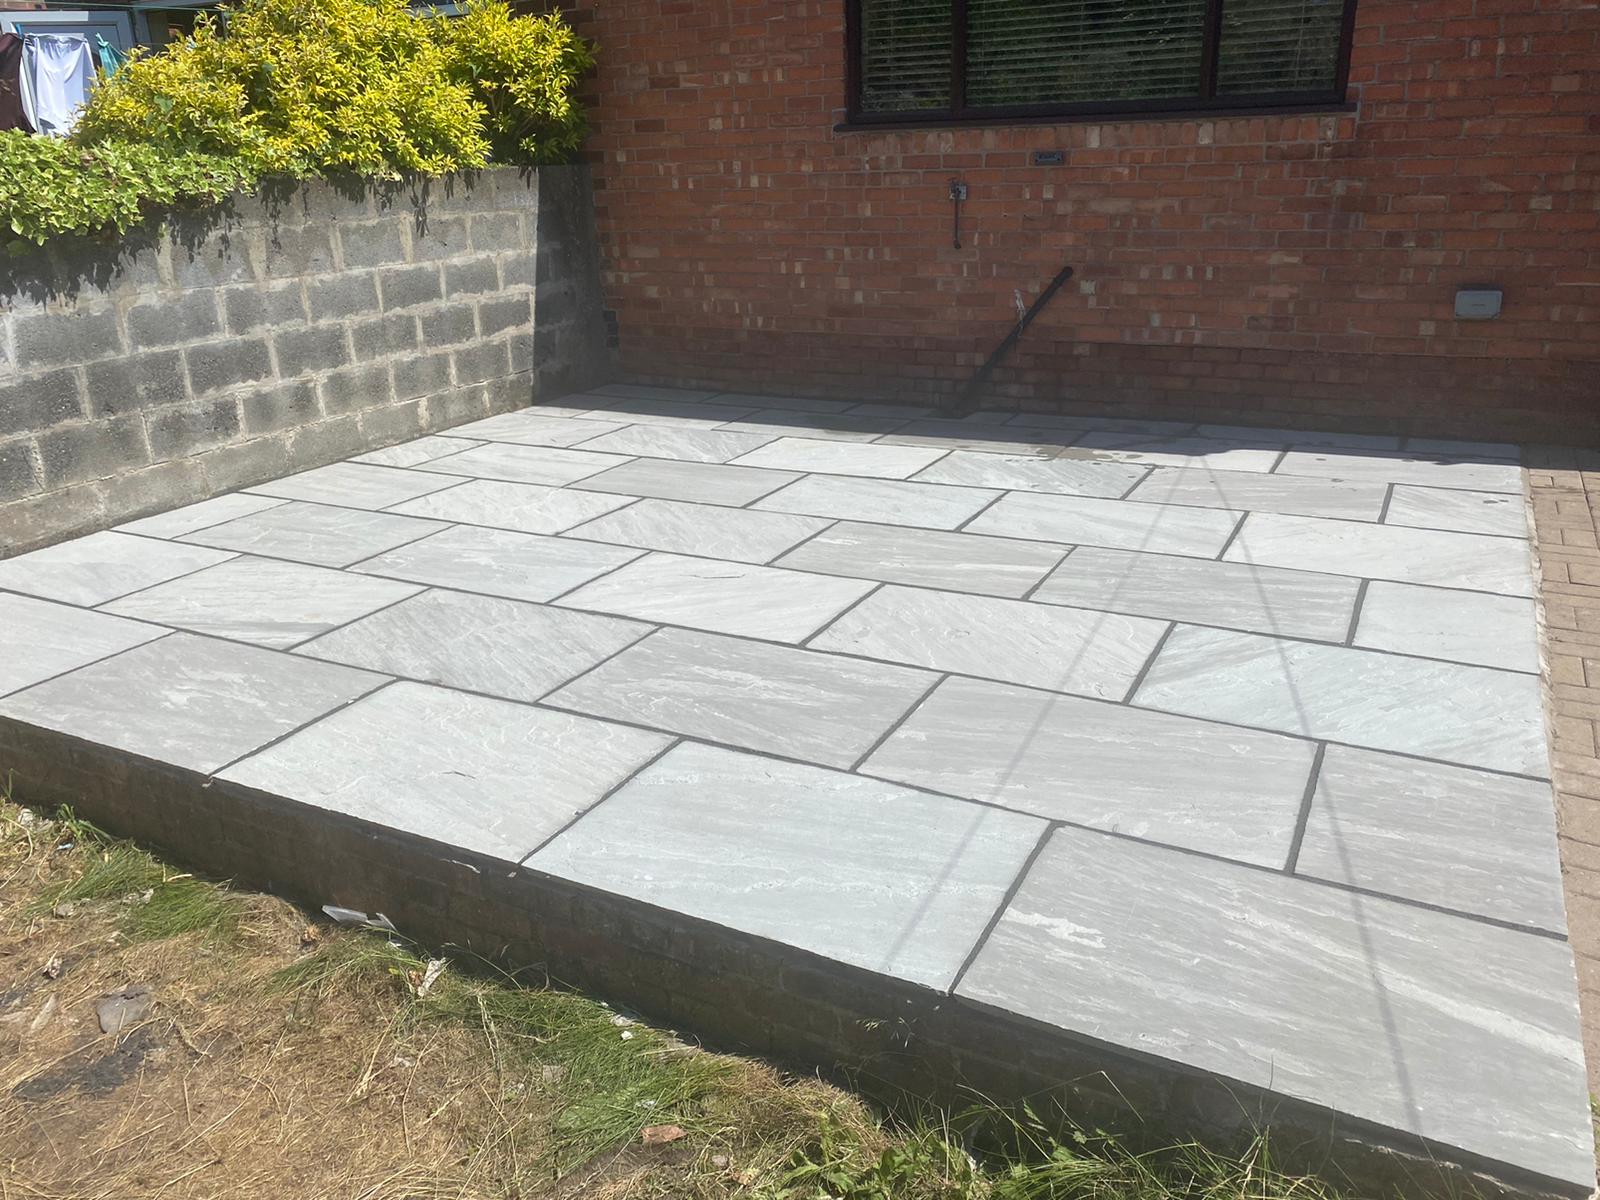
Indian sandstone, grey -
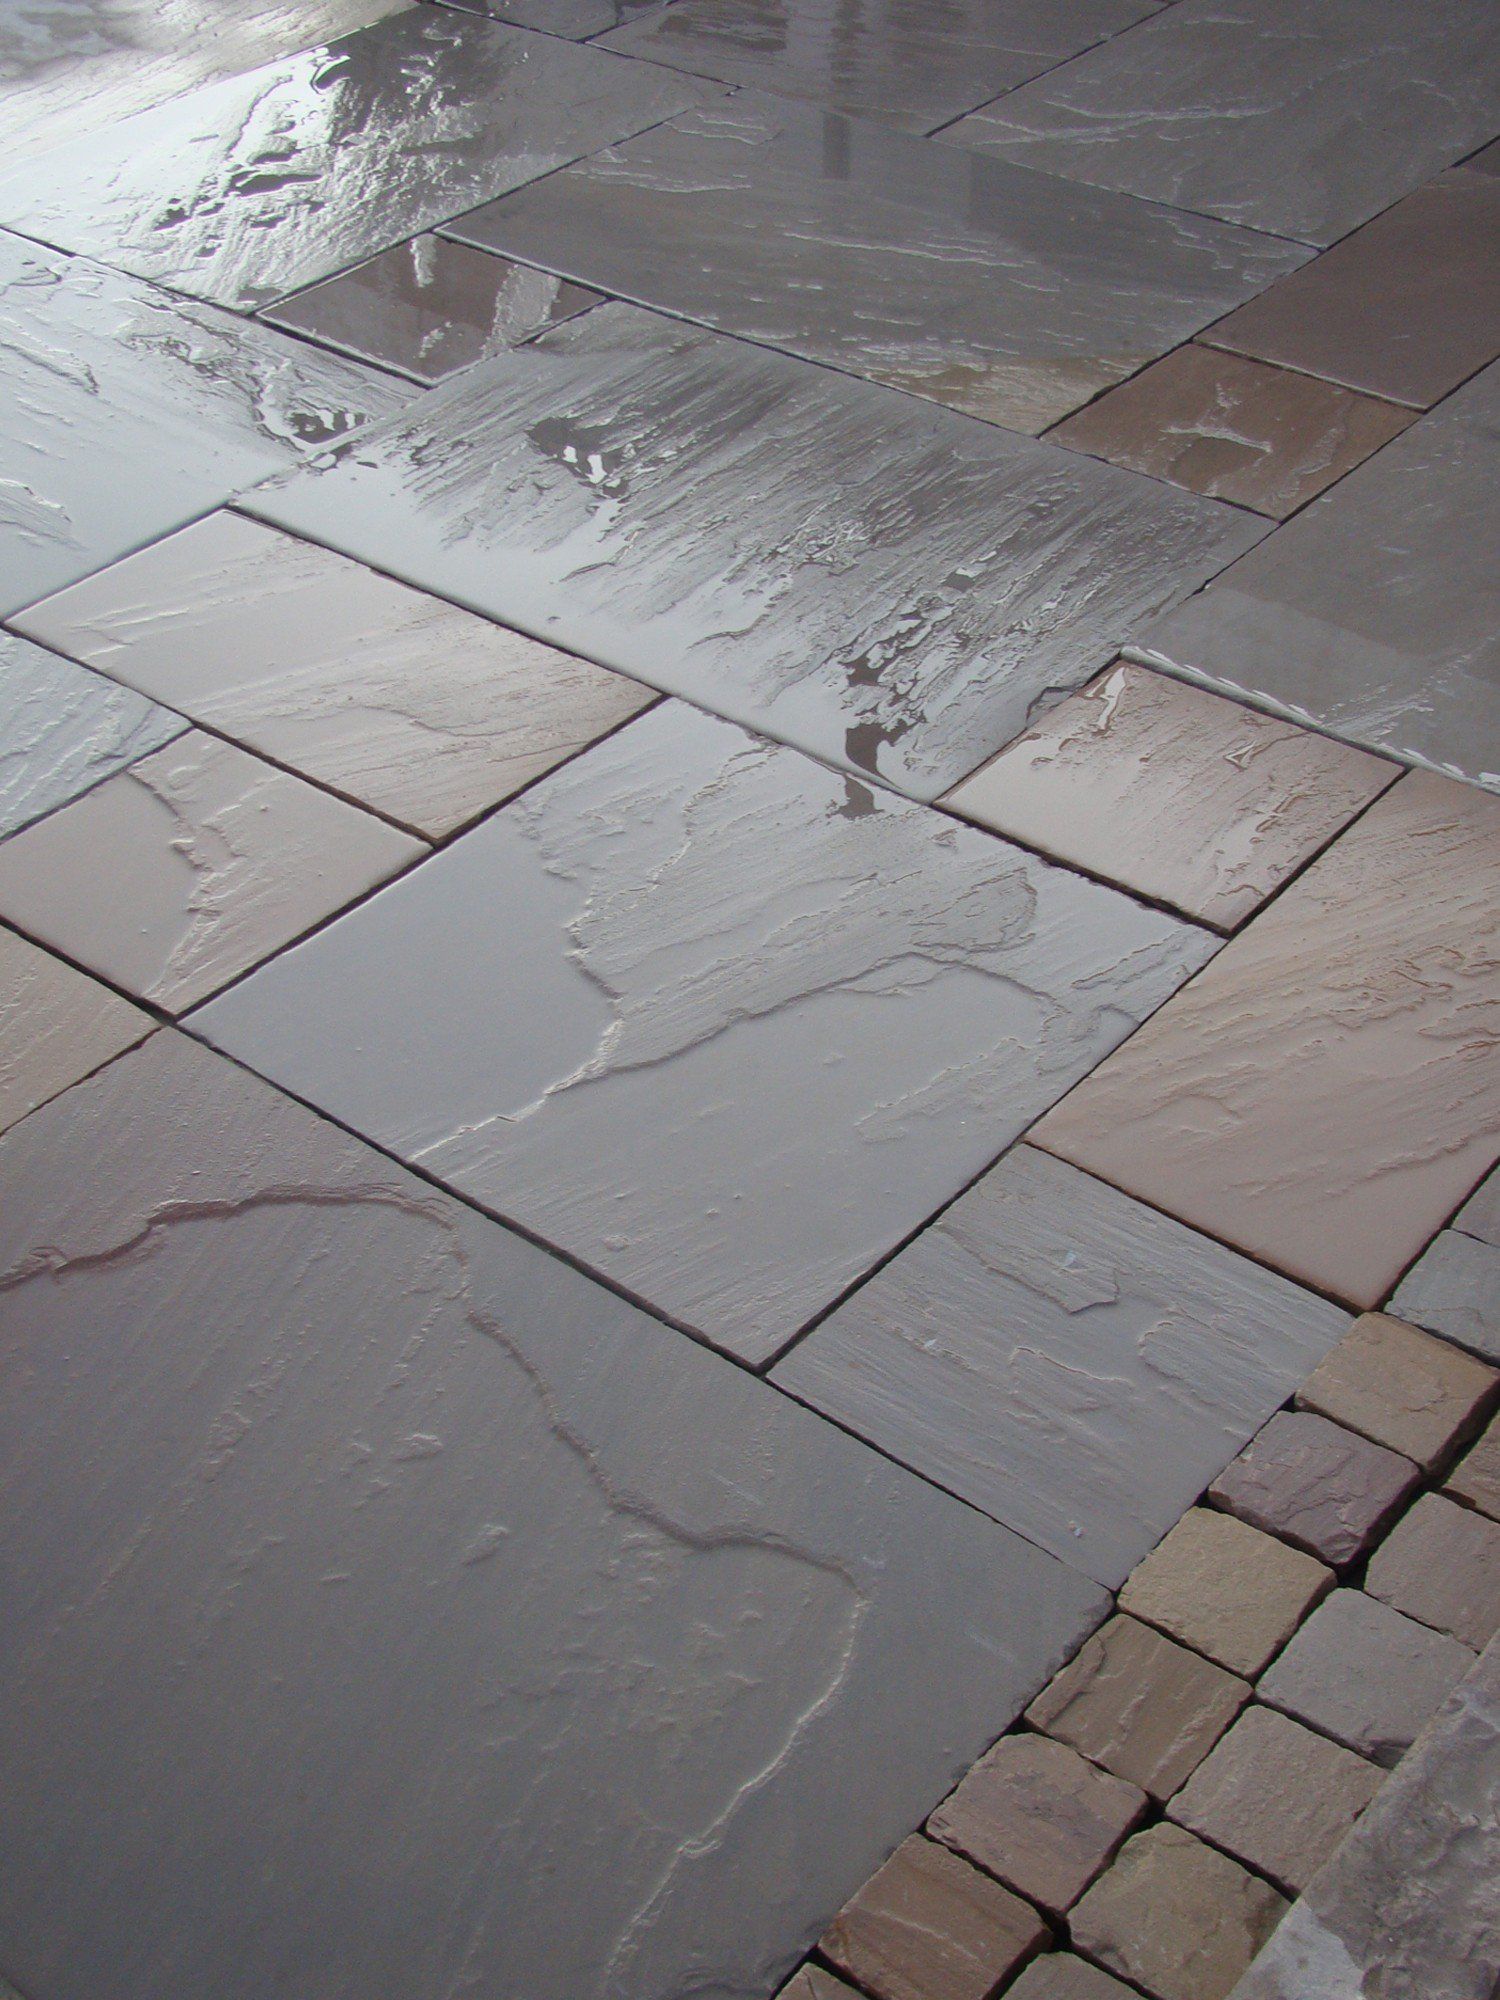
Sandstone in mixed sizes -

Porcelain -

Slate -

Granite -

Grey marble
| Material | What it looks like | Living with it |
|---|---|---|
| Indian sandstone | Natural stone, so no two slabs match. Buff, grey and mixed tones | Porous. Sealing helps keep out stains, moss and algae |
| Porcelain | Crisp and even, in stone, wood and concrete effects. Can match an indoor floor | Barely absorbs water, so it stays looking new with a wash down |
| Slate | Dark and dramatic, in a narrower colour range | Dense, with very little upkeep |
| Granite | Greys through to near-black | Very hard-wearing and low maintenance |
| Marble | Striking, especially mixing light and dark | Smooth, so it can be slippery when wet |
| Limestone | Soft, understated tones | Porous. Moss and algae take hold unless it’s sealed every few years |
| Concrete flags | Plain and practical, and the cheapest option | Tough. Best for side paths, utility areas and shed bases |
| Block paving | Small blocks in patterns, colours and borders | Matches a block paved drive at the front |
Porous and non-porous slabs aren’t fixed the same way. Porcelain is so dense that mortar won’t grip it on its own, so each slab gets a bonding primer on its back before it’s bedded. Skip that step and porcelain slabs work loose.
Pricing
What a new patio costs
Patios are priced at survey. The size, the slabs you pick, how much the ground needs levelling, any walls or steps, access to the back garden, and whether an old patio has to come up first all change the figure. We visit, measure up and give you a written quote.
Beyond the patio
The rest of the garden, done at the same time
We’re part of DNA Landscapes, so a patio can be one piece of a bigger plan: paths, retaining walls, sleeper beds, fencing and artificial grass, by one team on one quote. If an old patio or path needs to go, we lift it and take the waste away to be disposed of properly.
Aftercare
Keeping a patio looking new
Sweep it, keep leaves from sitting on it, and give it a proper clean when it greens up. Natural stone benefits from sealing. Our cleaning and sealing services cover patios as well as drives.
Thinking about a new patio? We’ll survey, measure and quote for free.
Questions
Patio questions
Do I need planning permission for a patio?
Not usually for a ground-level patio in a back garden. A raised patio can need permission: the Planning Portal limits raised platforms to 30cm above the ground under permitted development. In a front garden, a hard surface of more than 5m² that drains onto the road needs permission unless it is permeable or drains to a lawn or border.
Can you build a patio on a sloping garden?
Yes. We can dig it into the slope, raise it on a retaining wall, or split it into two levels joined by steps. We’ll show you the options and what each involves on the survey.
Should I choose porcelain or Indian sandstone?
Porcelain gives a clean, even look and barely needs looking after. Sandstone has the variation of natural stone and costs less, but it’s porous, so it benefits from sealing. Both are good choices; it comes down to the look you want and how much upkeep you’re happy with.
Can new slabs go straight on top of grass or an old patio?
We don’t do it that way. Slabs laid on grass or over an old surface sink, rock and crack. We dig out, lay and compact a crushed-stone base, then bed the slabs on mortar.
Will you take away my old patio?
Yes. We lift the old slabs and base and take the waste away for responsible disposal, so you’re not left with a skip or a pile in the garden.
Does a patio need sealing?
It depends on the material. Sandstone and limestone are porous and benefit from a sealer. Porcelain barely absorbs water and doesn’t need one.
How much does a patio cost?
We price patios at survey, because the size, the material, levelling, walls or steps and access all affect it. The survey and quote are free.
Areas we cover
Patios across Coventry and Warwickshire
- Coventry
- Binley Woods
- Kenilworth
- Balsall Common
- Rugby
- Cawston
- Long Lawford
- Nuneaton
- Bedworth
- Bulkington
- Hinckley
Compare other surfaces
Ready for a patio you’ll actually use?
Tell us about your garden and how you want to use it. We’ll come out, talk through layouts and materials, and give you a written quote.